

2 Urban Axis / 2 Building Volumes / 2 Public Spaces
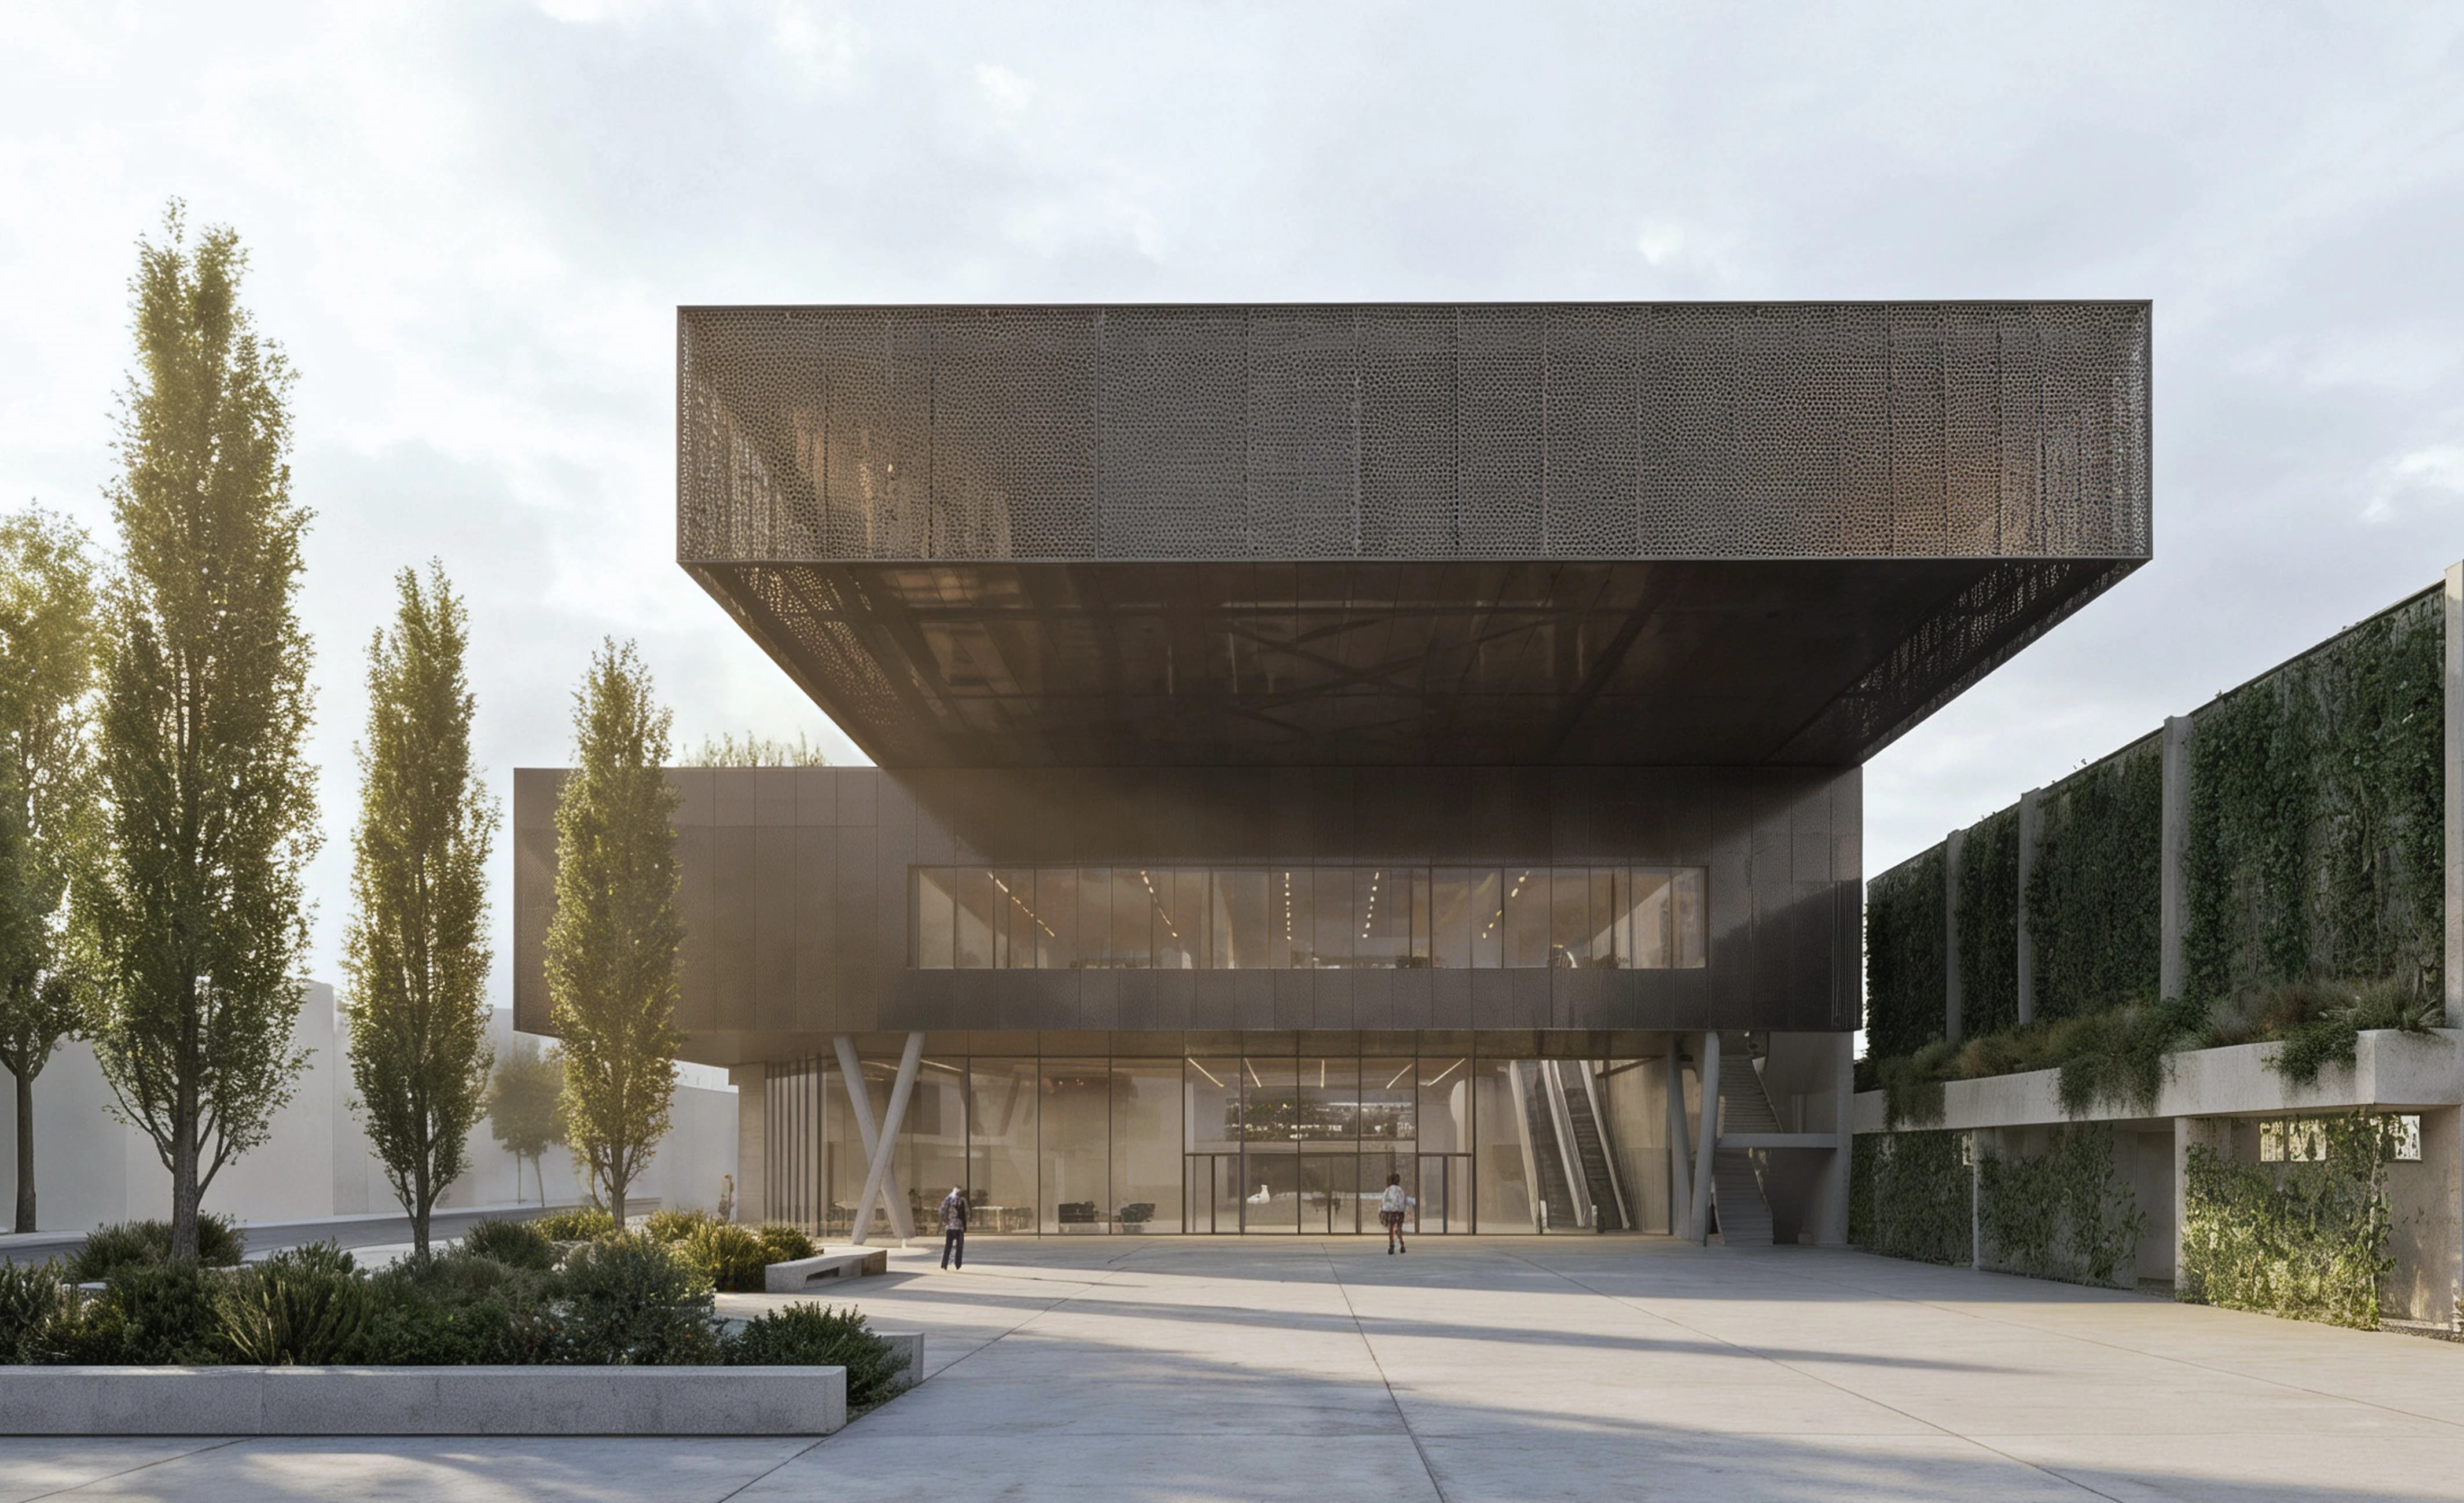
The new event centre is conceived as a composition of two precisely articulated building volumes, each responding to the existing urban framework and its spatial axes. The larger volume accommodates the event hall and anchors the western edge of the site, establishing a direct relationship with the existing exhibition halls. The lower foyer volume extends towards Sankt-Ruprechter-Straße, completing the street edge of the existing development and mediating between the scale of the exhibition complex and the surrounding urban fabric.
The building’s height profile follows the established scale of its surroundings. Rather than introducing an autonomous object, the new event centre consolidates the existing urban structure through a carefully calibrated arrangement of volumes, alignments and open spaces.
The lower building volume spans a generous forecourt along Sankt-Ruprechter-Straße, creating a clearly defined address and a generous, weather-protected entrance to the event centre. Towards the north, the taller volume projects as a pronounced cantilever over the sheltered Messeplatz, establishing a strong architectural gesture and defining a new urban threshold.
Together with the existing row of trees and the newly greened façade of Exhibition Hall 5, the Messeplatz forms a generous and versatile open space. Conceived as an urban platform, it accommodates a broad range of uses—from events, exhibitions and markets to open-air programmes and temporary installations. Its spatial and functional independence allows the square to remain active beyond the operation of the event centre and the trade fair complex, establishing a resilient public space with year-round potential.
Location
Building type
Project type
Project year
Gross building area
Consultants
- Statik: Pilz&Partner Ziviltechniker GmbH
- Bauphysik: Pilz&Partner Ziviltechniker GmbH
- Freiraum: Green4Cities
- Brandschutz: Norbert Rabl ZT GmbH
- TGA: TBH Ingenieur GmbH
Team


